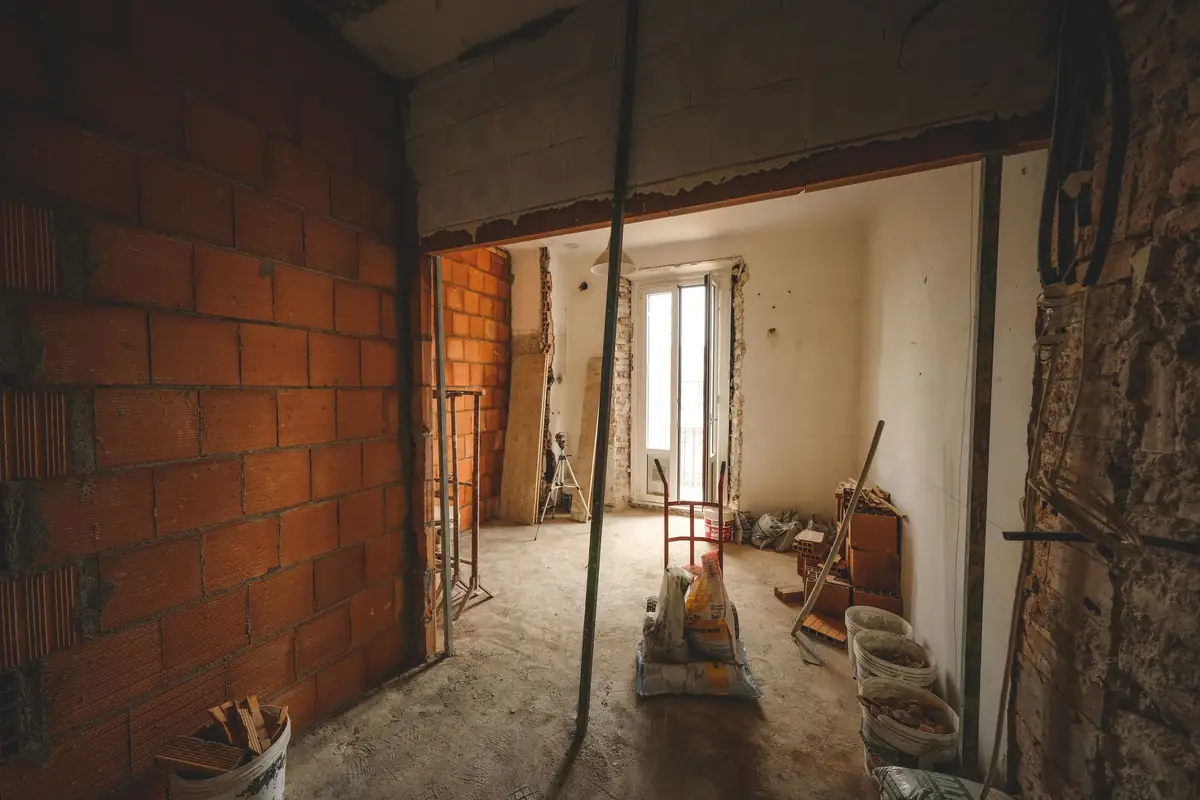
A new opening through a brick wall, with the temporary prop still in.
Two small rooms into one good one, without the ceiling coming with it.
Knocking through a kitchen and dining room, taking out a chimney breast, opening the back wall for bi-folds. Every structural job starts with an engineer's calculation and ends with building control's sign-off.
Or ring Tom: 07700 900412
What's in the price
- A structural engineer's survey and beam calculations
- Building control notice and inspection, booked by us
- Temporary propping, the steel or concrete lintel, and padstones
- Making good: plastering, skirting and flooring across the join
Usually 1 to 2 weeks on site.
What it usually costs
From £3,800
a 3 m opening in a load-bearing wall. Sample figure.
Longer openings, walls carrying a floor and a roof, and chimney breasts on upper floors all cost more. The engineer's calcs are included.
How it runs
- 1
Photos of both sides
Send a photo of the wall from each room and one of the ceiling above. It tells the engineer most of the story.
- 2
Calcs and a fixed price
The engineer sizes the steel; we price the job from it, including making good.
- 3
Prop, cut, install
Dust sheets and screens up, props in, wall out, steel in. Most openings take two or three days.
- 4
Inspected and finished
Building control checks the steel before we board it in. Then plaster, skirting and floor.
Questions people ask first
- How do I know if a wall is load-bearing?
- You often can't tell by knocking on it. Joists running on to it from above is the usual sign. We'll check before we quote.
- Will there be a lot of dust?
- Some, and we contain it. Zip-up screens, sealed doorways and a clean-down every evening.
- Can a beam be hidden in the ceiling?
- Often, yes, if the joists run the right way. Otherwise a neat boxed beam that we plaster in to match.
Book a free site visit for your knock-through
Tom comes to the house, measures up and talks it through, usually within the week. Rather start with a call? Pick the planning chat instead.
The build itself is quoted after the visit: fixed, itemised and in writing.
Sample prices and times. On your site this diary is Setmore's, set up and looked after by us.
Loading the diary…
What happens after you book
- A confirmation emailStraight away, with the day, the time and what you booked.
- A reminder email the day beforeSo the visit doesn't slip anyone's mind, Tom's included.
- In Tom's diary appIt lands on his phone, so nobody has to ring round to fix a time.
Tell us about your knock-through
Photos of the space and any drawings you have tell us more than a twenty-minute phone call. Send them here and we'll ring you back with questions that make sense, or a rough figure if the job is simple enough to price from pictures.