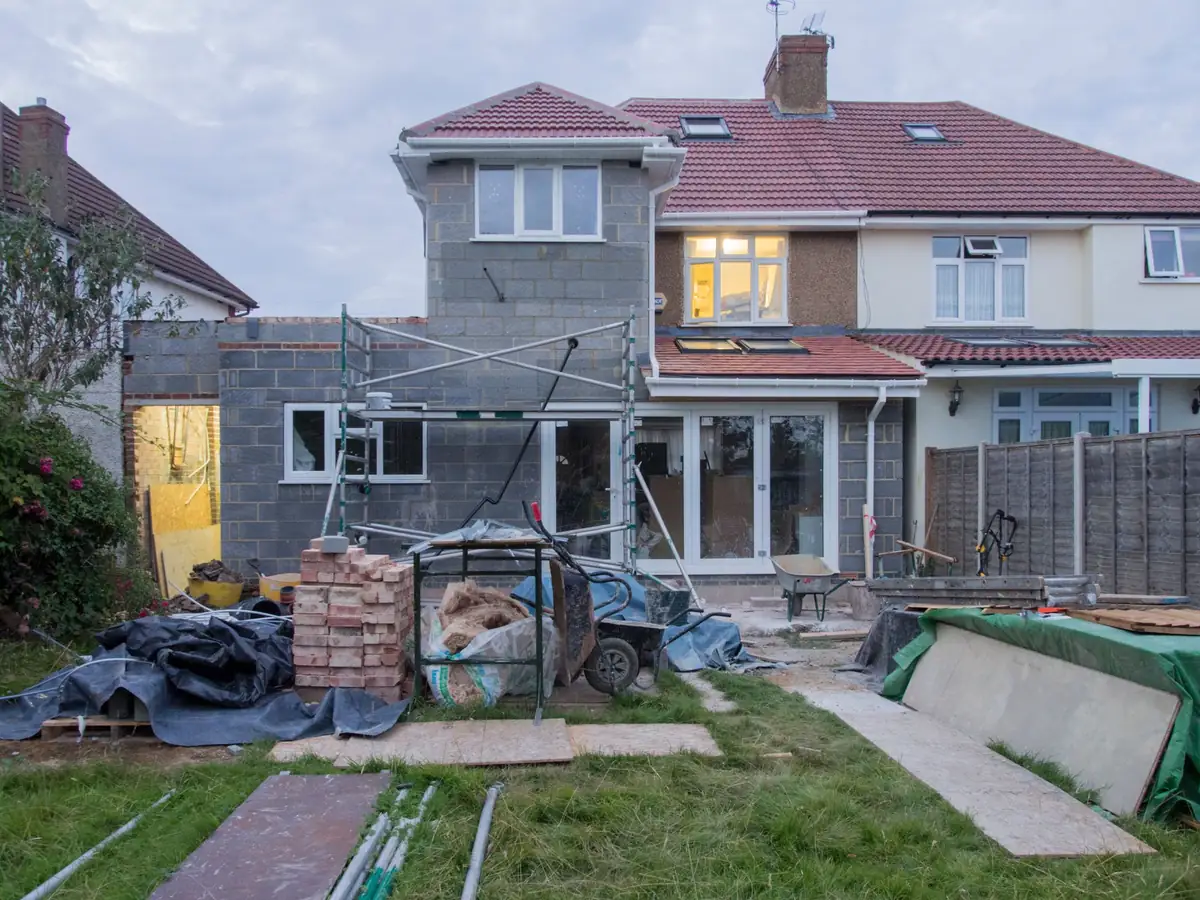
A single-storey rear extension at the shell stage, scaffold still up.
An extension that looks like it was always part of the house.
Single and two-storey, side returns and full-width rear extensions. We dig the footings, build the shell, fit the roof and glazing and hand it back plastered and ready for the kitchen fitter, or fit the kitchen ourselves.
Or ring Tom: 07700 900412
What's in the price
- Footings, drainage diversions and the slab, signed off by building control at each stage
- Blockwork, brick or stone outer leaf matched to the house, and the roof that suits it
- Steels sized by our structural engineer, with the calculations in your file
- Windows, bi-folds or sliders, first and second fix, plastering and a clean handover
Usually 12 to 16 weeks on site.
What it usually costs
From £48,000
single-storey rear, about 4 × 5 m. Sample figure.
The size, the roof and how much glass you want move the price most. A two-storey extension is rarely double: the foundations and the roof are already paid for.
How it runs
- 1
Look at your drawings
Send the plans or a sketch with the form. If you haven't got any, we'll put you in touch with the architects we work with.
- 2
A fixed, itemised price
After a site visit you get a written quote that lists each stage, so you can see where the money goes.
- 3
Build, with one site lead
The same person runs your job from footings to handover and sends a short update every Friday.
- 4
Snag, sign off, guarantee
We walk it with you, fix the list, hand over the building-control certificate and the 10-year guarantee.
Questions people ask first
- Do I need planning permission?
- Many single-storey rear extensions fall under permitted development. Bath's conservation area and listed buildings change that, so we check your address before anything else.
- Can we stay in the house?
- Usually, yes. While the back of the house is open we seal it with a temporary wall, and you lose the kitchen for a few weeks rather than the whole job.
- Who deals with building control and the party wall?
- We book the inspections and keep the paperwork. Party wall notices go through the surveyor we use, and we tell you about them at the quote.
Book a free site visit for your extension
Tom comes to the house, measures up and talks it through, usually within the week. Rather start with a call? Pick the planning chat instead.
The build itself is quoted after the visit: fixed, itemised and in writing.
Sample prices and times. On your site this diary is Setmore's, set up and looked after by us.
Loading the diary…
What happens after you book
- A confirmation emailStraight away, with the day, the time and what you booked.
- A reminder email the day beforeSo the visit doesn't slip anyone's mind, Tom's included.
- In Tom's diary appIt lands on his phone, so nobody has to ring round to fix a time.
Tell us about your extension
Photos of the space and any drawings you have tell us more than a twenty-minute phone call. Send them here and we'll ring you back with questions that make sense, or a rough figure if the job is simple enough to price from pictures.