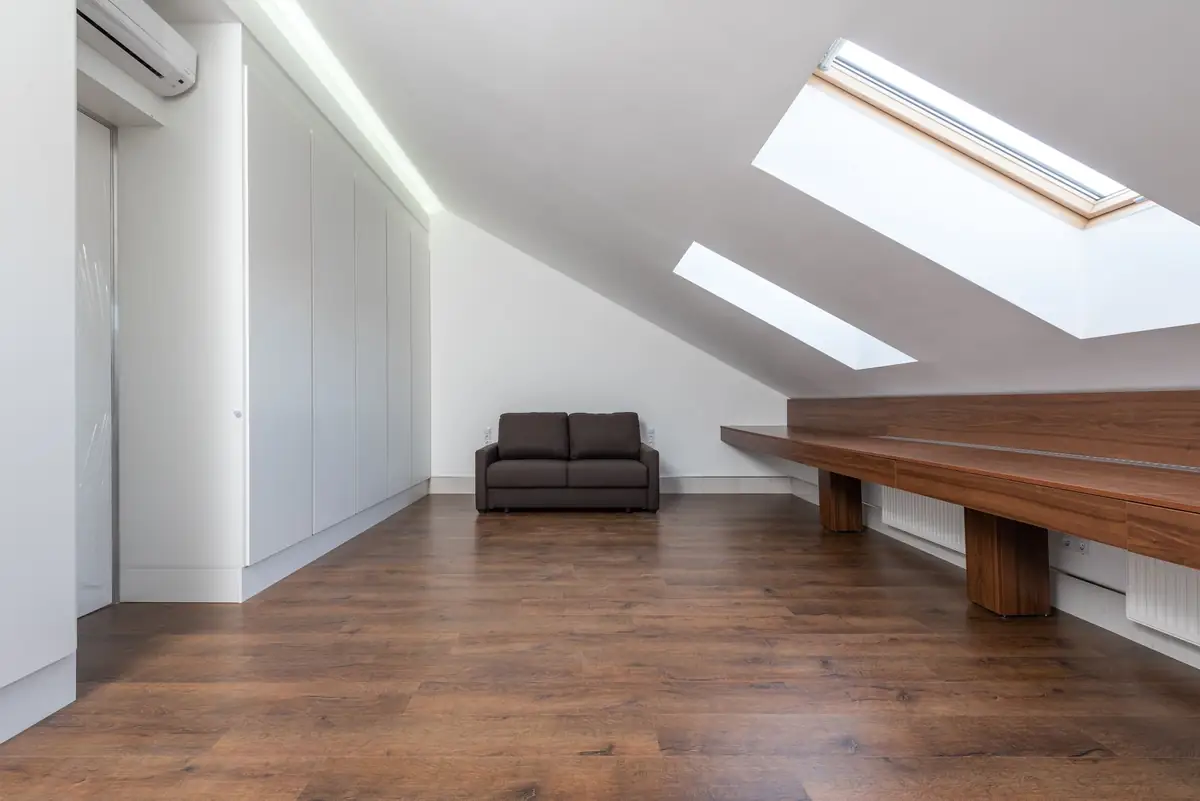
A finished roof-window loft with built-in storage under the slope.
A bedroom and a bathroom in the space above your head.
Rear dormers, hip-to-gable conversions and simple roof-window lofts. We work out where the new stairs land first, because that decides whether the loft feels like part of the house or an attic with a ladder.
What's in the price
- Structural design, new floor joists and steels, with engineer's calculations
- Dormer or hip-to-gable built in from the outside, so most of the mess stays out of the house
- Stairs, fire doors and mains-wired alarms to meet building regulations
- Insulation, roof windows, plastering, and an en-suite if there's head height for one
Usually 7 to 10 weeks on site.
What it usually costs
From £42,000
rear dormer with an en-suite. Sample figure.
A roof-window loft with no dormer costs less; a hip-to-gable on a semi costs more. The en-suite is worth deciding on early, because the pipe run shapes the layout.
How it runs
- 1
Measure the head height
A photo of the loft with a tape measure against the ridge tells us most of what we need to know.
- 2
Design and approvals
Drawings, structural calcs and building regs, plus planning if your street needs it.
- 3
Scaffold, then build
The roof work happens from outside. We only open the ceiling below for the stairs, near the end.
- 4
Sign-off and guarantee
Completion certificate, a fire-safety check, and the 10-year guarantee in writing.
Questions people ask first
- Is my loft tall enough?
- Measure from the top of a ceiling joist to the underside of the ridge. Around 2.2 m or more usually works; less can work with a dormer.
- Do I need planning permission?
- Many lofts are permitted development. Front dormers, conservation areas and listed buildings need permission, and much of Bath is one of those.
- Where do the stairs go?
- Over the existing stairs if we can. We'll show you two or three options on the drawings before you commit to one.
Tell us about your loft
Photos of the space and any drawings you have tell us more than a twenty-minute phone call. Send them here and we'll ring you back with questions that make sense, or a rough figure if the job is simple enough to price from pictures.